
Golf Course



Address
8533 Coral Creek Loop, HUDSON, FL
Price
$ 358,900
Property Attributes
- MLS#W7889062
- TypeSingle Family
- Listing Status Active
- CountyPasco
- CityHUDSON
- AreaHudson/Bayonet Point/Port Richey
- NeighborhoodTHE ESTATES
- Zip34667
- StyleFlorida
- Year Built1999
- Taxes$ 1948
- Price$ 358,900
- Bedrooms3
- Full Bathrooms2
- Half Bathrooms0
- Sqr Footage1910
- Lot Size0.2 Acres
Data Source:
Stellar MLS
Property Description
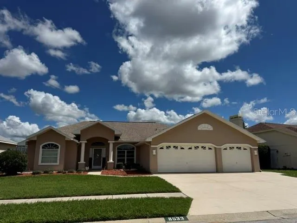
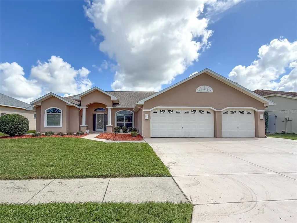
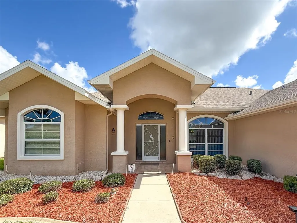
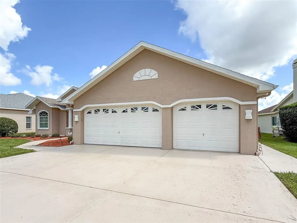
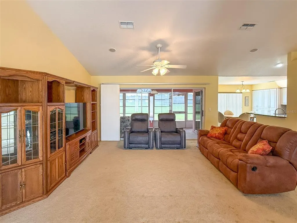
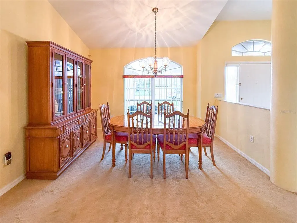
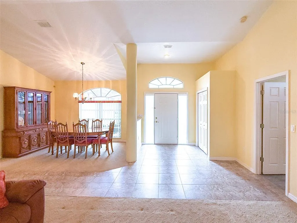
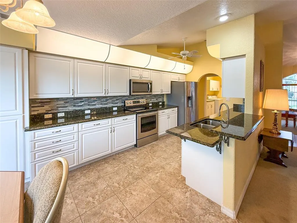
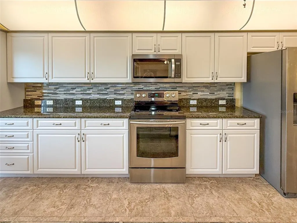
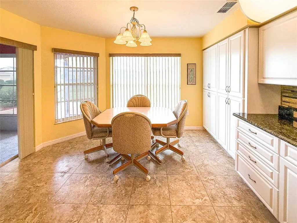
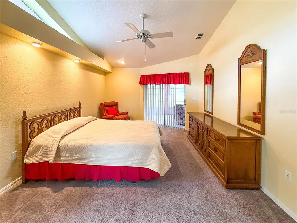
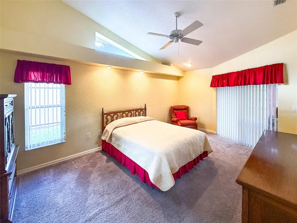
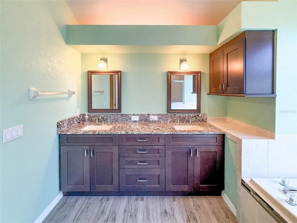
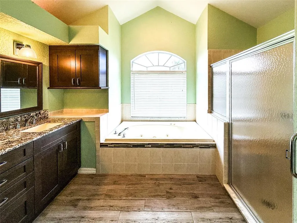
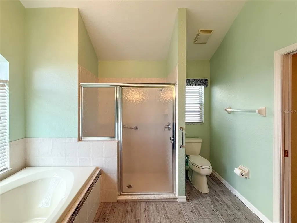
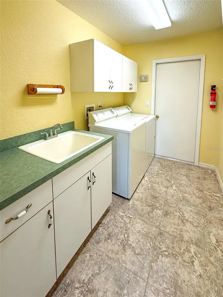
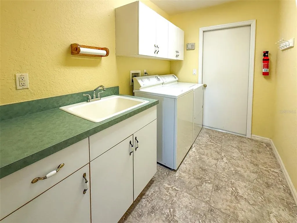
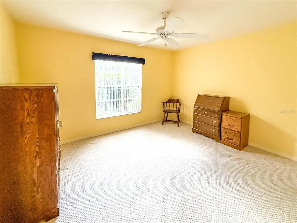
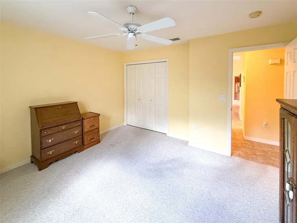
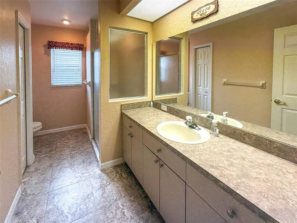
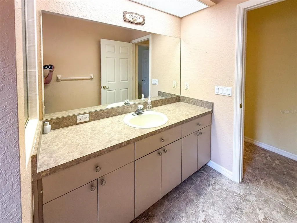
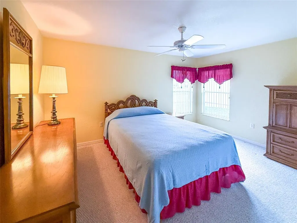
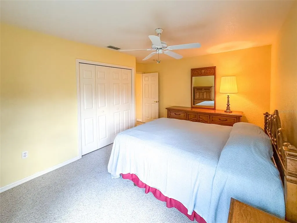
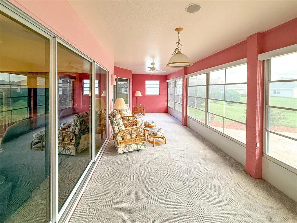
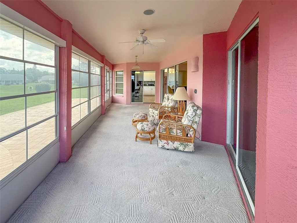
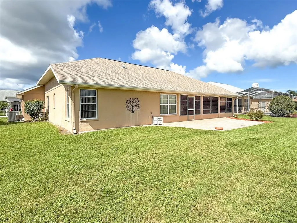
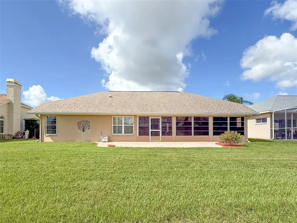
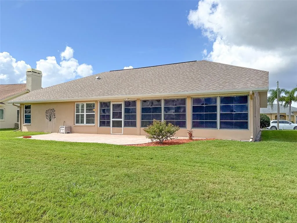
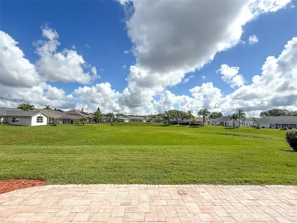
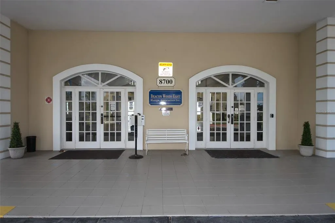
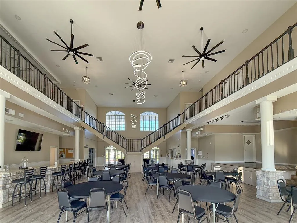
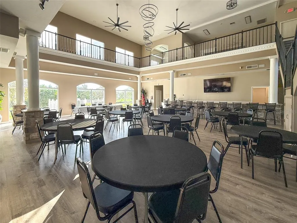
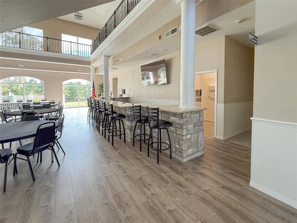
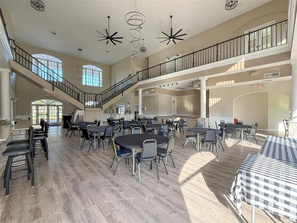
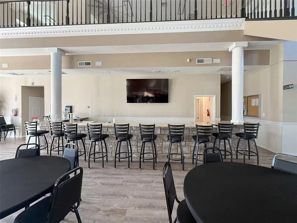
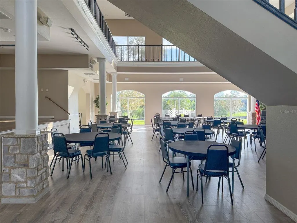
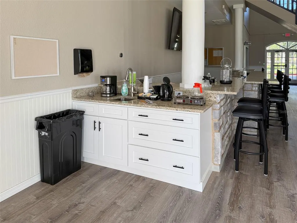
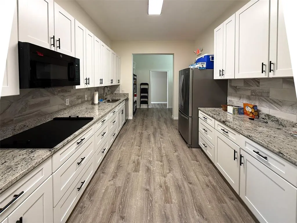
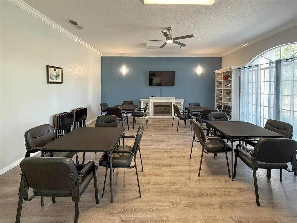
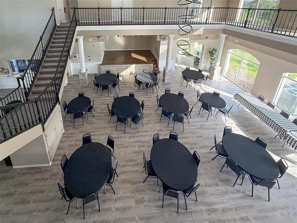
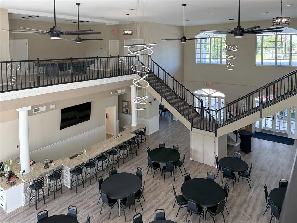
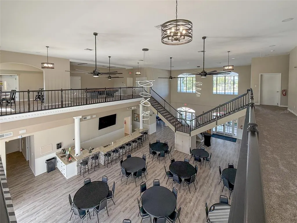
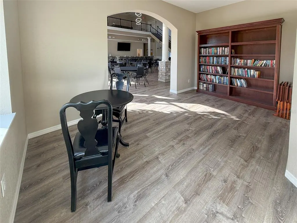
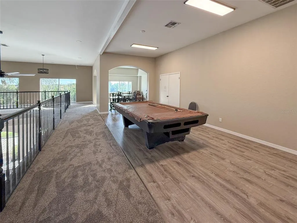
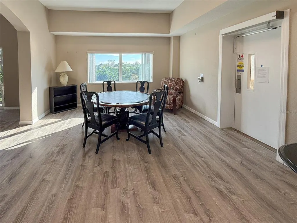
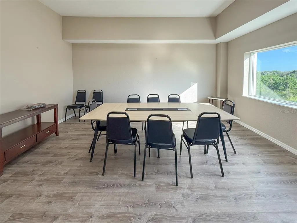
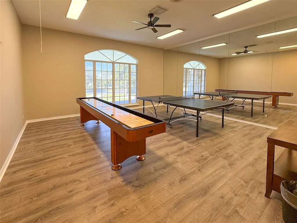
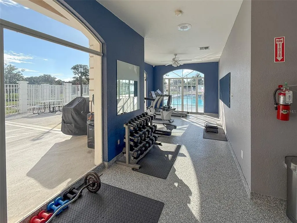
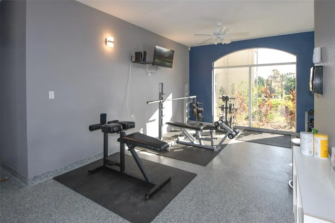
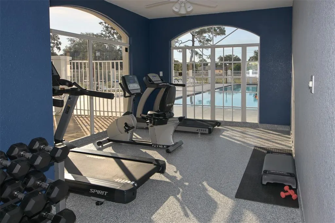
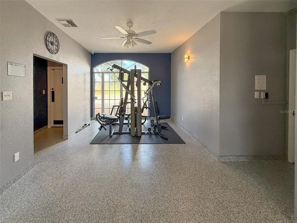
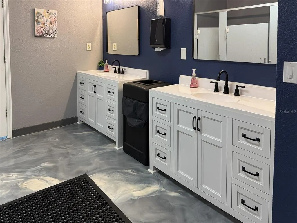
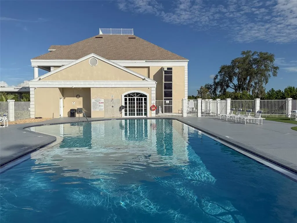
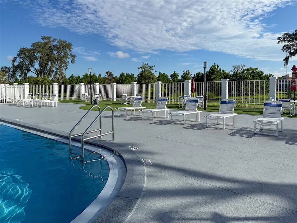
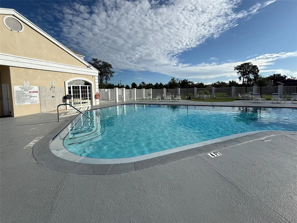
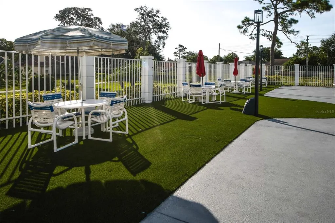
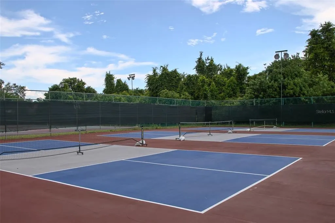
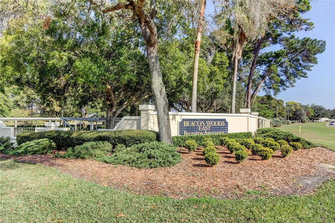
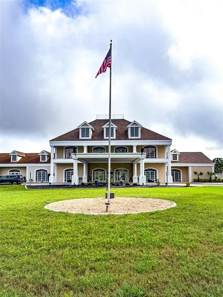
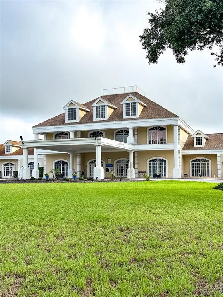
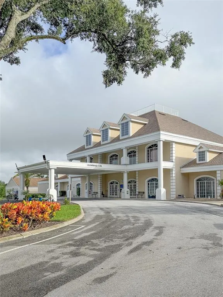
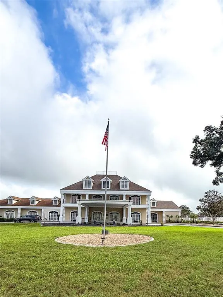
Welcome Home to the Estates of Beacon Woods! Discover the perfect blend of comfort, convenience, and carefree living in this beautiful 3-bedroom, 2-bathroom home with a rare 3-car garage, ideally situated on the open end of a retention pond. With peaceful views, no rear neighbors, and an abundance of upgrades, this home offers a setting you won’t want to miss! Enjoy a truly maintenance-friendly lifestyle with an HOA that includes cable, high-speed internet, lawn mowing, weed control, lawn fertilization, and twice-weekly trash pickup, along with access to the community clubhouse and its outstanding amenities. The clubhouse is just around the corner and features a beautiful swimming pool, fitness room, tennis courts, and pickleball courts, giving you plenty of ways to stay active, relax, and enjoy the Florida lifestyle. Inside, you'll find an updated kitchen featuring abundant cabinetry, granite countertops, and stainless-steel appliances. The adjacent dinette area offers picturesque views of the open retention pond & paver patio and flows seamlessly into the oversized enclosed lanai, complete with sunshades and acrylic windows—an ideal space for relaxing, entertaining, or enjoying your morning coffee. The desirable split-bedroom floor plan provides privacy and flexibility. The spacious primary suite is located on one side of the home and features an updated en suite bathroom with a garden tub, ceramic tile, and step-down shower. On the opposite side, you’ll find two additional bedrooms and a full bathroom, making this layout perfect for family and guests. The open-concept formal dining and living areas provide plenty of space for entertaining friends and family. Additional highlights include covered front porch, an indoor laundry room with utility sink, ample storage throughout, and a hard-to-find 3-car garage with pull-down attic access, offering even more room for storage and organization. With its beautiful pond views, thoughtful updates, exceptional amenities, and convenient location, this home truly has so much to offer. Don’t miss your opportunity to make this wonderful home your own. Schedule your private showing today!
| Elementary School | Middle School | High School |
|---|---|---|
| Hudson Elementary-PO Elementary School | Hudson Middle-PO Middle School | Hudson High-PO High School |
| Price History | |
|---|---|
| 8/31/2026 | Listed $358,900 |
General Features
| Sewer | Public Sewer |
|---|---|
| Heating | Electric |
| Cooling | Central Air |
| Utilities | BB/HS Internet Available,Cable Available,Electricity Connected,Phone Available,Public,Sewer Connected,Sprinkler Meter,Street Lights,Underground Utilities,Water Connected |
| Possession | Close Of Escrow |
| Roof | Shingle |
| Appliances | Dishwasher,Disposal,Dryer,Electric Water Heater,Microwave,Range,Refrigerator,Washer,Water Softener |
| Zoning | MPUD |
| HOA Fee | 585 |
| Garage Spaces | 3 |
| Association Fee Includes | Cable TV,Common Area Taxes,Community Pool,Escrow Reserves Fund,Internet,Maintenance Grounds,Manager,Pest Control,Pool Maintenance,Recreational Facilities,Trash |
| Patio/Porch Features | Covered,Enclosed,Front Porch,Patio,Rear Porch,Screened |
| Architectural Style | Florida |
| Security Features | Smoke Detector(s) |
| Construction Materials | Block,Concrete,Stucco |
| Pets Allowed | Breed Restrictions,Cats OK,Dogs OK,Number Limit,Yes |
| Year Built | 1999 |
| Levels | One |
| Property Subtype | Single Family Residence |
| Tax Year | 2025 |
| Ownership | Fee Simple |
| Community Features | Association Recreation - Owned,Clubhouse,Deed Restrictions,Fitness Center,Golf Carts OK,No Truck/RV/Motorcycle Parking,Pool,Sidewalks,Special Community Restrictions,Tennis Court(s) |
| Assoc Fee Paid Per | Quarterly |
| County | Pasco |
| New Construction | false |
| Property Type | Residential |
| Association Amenities | Cable TV,Clubhouse,Fence Restrictions,Fitness Center,Lobby Key Required,Maintenance,Pickleball Court(s),Pool,Recreation Facilities,Shuffleboard Court,Tennis Court(s),Trail(s),Vehicle Restrictions |
| Attached Garage | true |
| Subdivision Name | THE ESTATES |
| Facing Direction | Southwest |
| Garage Y/N | true |
| Total Rooms | 11 |
| Full Baths | 2 |
| Status | Active |
| Directions | Take Hudson Ave East. Turn left on Tennyson Ave. Turn left on Poe Dr. Turn left on Teasdale Ave and take the curve to the right, Teasdale Ave will turn into Coral Creek Loop. The home is not too far down on the right hand side. |
| High School | Hudson High-PO |
| City | HUDSON |
| Association Name | Wise Property Management |
| Senior Community Y/N | false |
| MLS Area | 34667 - Hudson/Bayonet Point/Port Richey |
| Lot Size Units | Square Feet |
| Lot Size Square Feet | 8639 |
| Carport Y/N | false |
| Listing Terms | Cash,Conventional,FHA,VA Loan |
| Elementary School | Hudson Elementary-PO |
| Property Attached Y/N | false |
| Land Lease Y/N | false |
| Tax Annual Amount | 1948.15 |
| Home Warranty Y/N | false |
| Middle/Junior High School | Hudson Middle-PO |
| Property Condition | Completed |
| Additional Parcels Y/N | false |
| Lease Considered Y/N | true |
| Virtual Tour | https://my.matterport.com/show/?m=5Wam1G12FCZ |
| AssociationName2 | Estates & Reserve of Beacon Woods Property Assoc. |
| Building Area Units | Square Feet |
| Living Area Units | Square Feet |
| Standard Status | Active |
| Occupancy Type | Vacant |
| Tax Lot | 78 |
| Legal Description | THE ESTATES OF BEACON WOODS GOLF AND COUNTRY CLUB PHASE 5 PB 30 PGS 104-106 LOT 78 OR 4469 PG 1322 |
| Minimum Lease | 6 Months |
| Water Access Y/N | false |
| Monthly HOA Amount | 195 |
| Additional Rooms | Attic,Breakfast Room Separate,Family Room,Florida Room,Formal Dining Room Separate,Inside Utility |
| Water View Y/N | false |
| Flood Zone Code | X500 |
| In Law Suite YN | false |
| Flood Zone Code X500 | Yes |
Interior Features
| Interior Amenities | Ceiling Fan(s),Eating Space In Kitchen,High Ceilings,Living Room/Dining Room Combo,Open Floorplan,Stone Counters,Thermostat,Walk-In Closet(s),Window Treatments |
|---|---|
| Flooring | Carpet,Ceramic Tile |
| Furnished Y/N | Negotiable |
| Total Stories | 1 |
| Air Conditioning Y/N | true |
| Heating Y/N | true |
| Window Features | Blinds,Drapes,Shades |
| Fireplace Y/N | false |
| Laundry Features | Electric Dryer Hookup,Inside,Laundry Room,Washer Hookup |
| Total Bedrooms | 3 |
| LivingAreaSource | Public Records |
| Total Baths | 2 |
Exterior Features
| Exterior Amenities | Irrigation System,Lighting,Private Entrance,Private Mailbox,Rain Gutters,Sidewalk,Sliding Doors,Sprinkler Metered |
|---|---|
| Vegetation | Mature Landscaping |
| Parking Features | Driveway,Garage Door Opener,Oversized |
| Lot Features | Cleared,In County,Landscaped,Level,Sidewalk |
| Water Source | Public |
| Lot Size Area | 8639 |
| Foundation Details | Slab |
| Spa | false |
| Building Area Total | 2975 |
| Lot Size Acres | 0.2 |
| Road Surface Type | Paved |
| Private Pool | false |
| Waterfront Y/N | false |
| Covered Spaces | 3 |
| Road Frontage Type | Street Paved |
| Road Responsibility | Public Maintained Road |
Amenities
- Foreclosure
- Views
- Short Sale
- New Construction
- Adult 55+
- Lease To Own
- No HOA Fees
- Furnished
- Primary On Main
- Air Conditioning
- Seller Finance
- Green
- Fixer Upper
- Horse
- Golf
- Fireplace
- Deck
- Garage
- Basement
- Pool
Property vs Single Family Average in 34667
Price
Taxes
Year Built
 Copyright © MFRMLS.com All information deemed reliable but not guaranteed. All properties are subject to prior sale, change or withdrawal. Neither listing broker(s) or information provider(s) shall be responsible for any typographical errors, misinformation, misprints and shall be held totally harmless. Listing(s) information is provided for consumers personal, non-commercial use and may not be used for any purpose other than to identify prospective properties consumers may be interested in purchasing. Information on this site was last updated Last updated on September 12, 2026 3:07 PM UTC The listing information on this page last changed on Last updated on September 12, 2026 3:07 PM UTCd. The data relating to real estate for sale on this website comes in part from the Internet Data Exchange program of MFR MLS.
All information deemed reliable but not guaranteed. All properties are subject to prior sale, change or withdrawal. Neither listing broker(s) or information provider(s) shall be responsible for any typographical errors, misinformation, misprints and shall be held totally harmless. Listing(s) information is provided for consumers personal, non-commercial use and may not be used for any purpose other than to identify prospective properties consumers may be interested in purchasing.
Updated on September 12, 2026 3:07 PM UTC
Copyright © MFRMLS.com All information deemed reliable but not guaranteed. All properties are subject to prior sale, change or withdrawal. Neither listing broker(s) or information provider(s) shall be responsible for any typographical errors, misinformation, misprints and shall be held totally harmless. Listing(s) information is provided for consumers personal, non-commercial use and may not be used for any purpose other than to identify prospective properties consumers may be interested in purchasing. Information on this site was last updated Last updated on September 12, 2026 3:07 PM UTC The listing information on this page last changed on Last updated on September 12, 2026 3:07 PM UTCd. The data relating to real estate for sale on this website comes in part from the Internet Data Exchange program of MFR MLS.
All information deemed reliable but not guaranteed. All properties are subject to prior sale, change or withdrawal. Neither listing broker(s) or information provider(s) shall be responsible for any typographical errors, misinformation, misprints and shall be held totally harmless. Listing(s) information is provided for consumers personal, non-commercial use and may not be used for any purpose other than to identify prospective properties consumers may be interested in purchasing.
Updated on September 12, 2026 3:07 PM UTC
